<-- style PDP --> 45 Dingwall Avenue, Toronto - Att/Row/Twnhouse for sale for $1,199,000
  • new
  • for sale

45 Dingwall Avenue

Toronto, Ontario, M4J 1C4 - Blake-Jones

$1,199,000

  • Neighbourhood

    Blake-Jones

  • Major Intersection

    Pape Ave & Danforth Ave

  • Listed Since: 4 day(s)

  • Last update: 3 day(s) ago

Overview

  • Property Type

    Att/Row/Twnhouse, 2-Storey

  • Bedrooms

    3 + 1

  • Bathrooms

    2

  • Basement

    Fin W/O + Full

  • Kitchen

    1

  • Total Parking

    n/a

  • Lot Size

    15.2x10² (Feet)

  • Taxes

    $5,724.00 (2026)

  • Type

    Freehold

Property Description

Property description for 45 Dingwall Avenue, Toronto

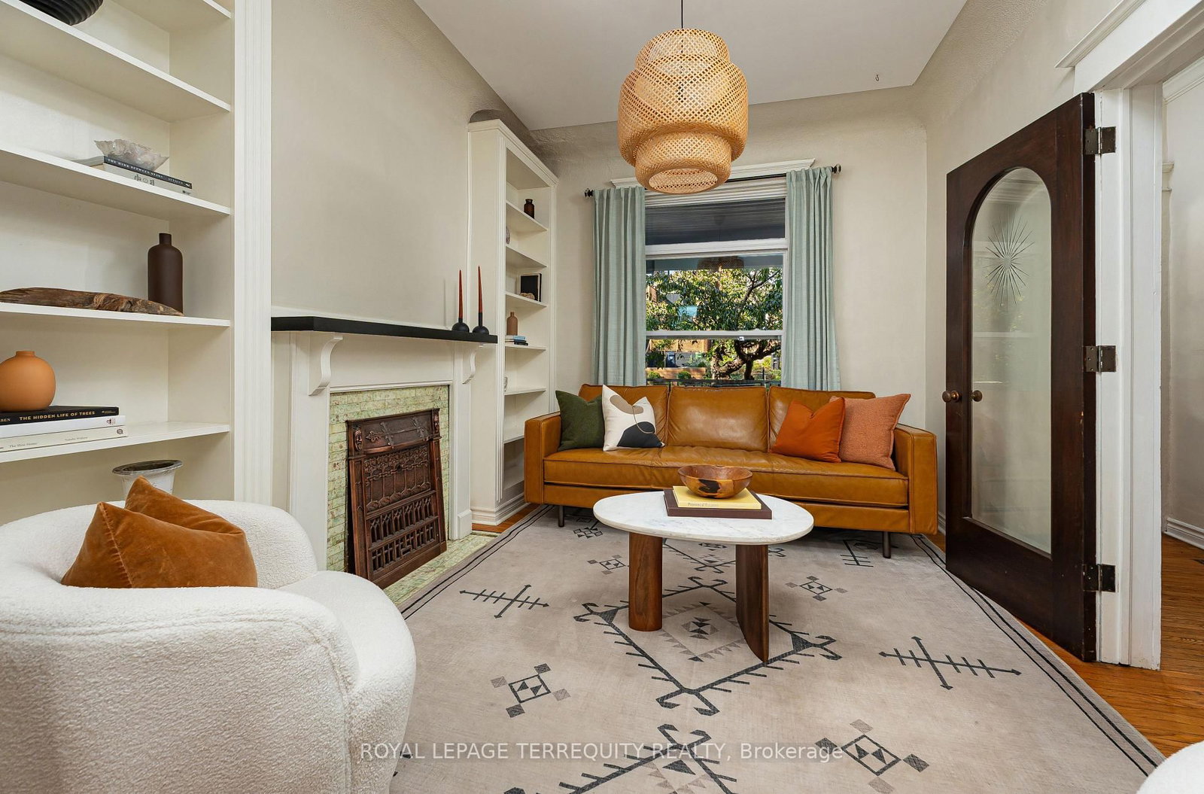
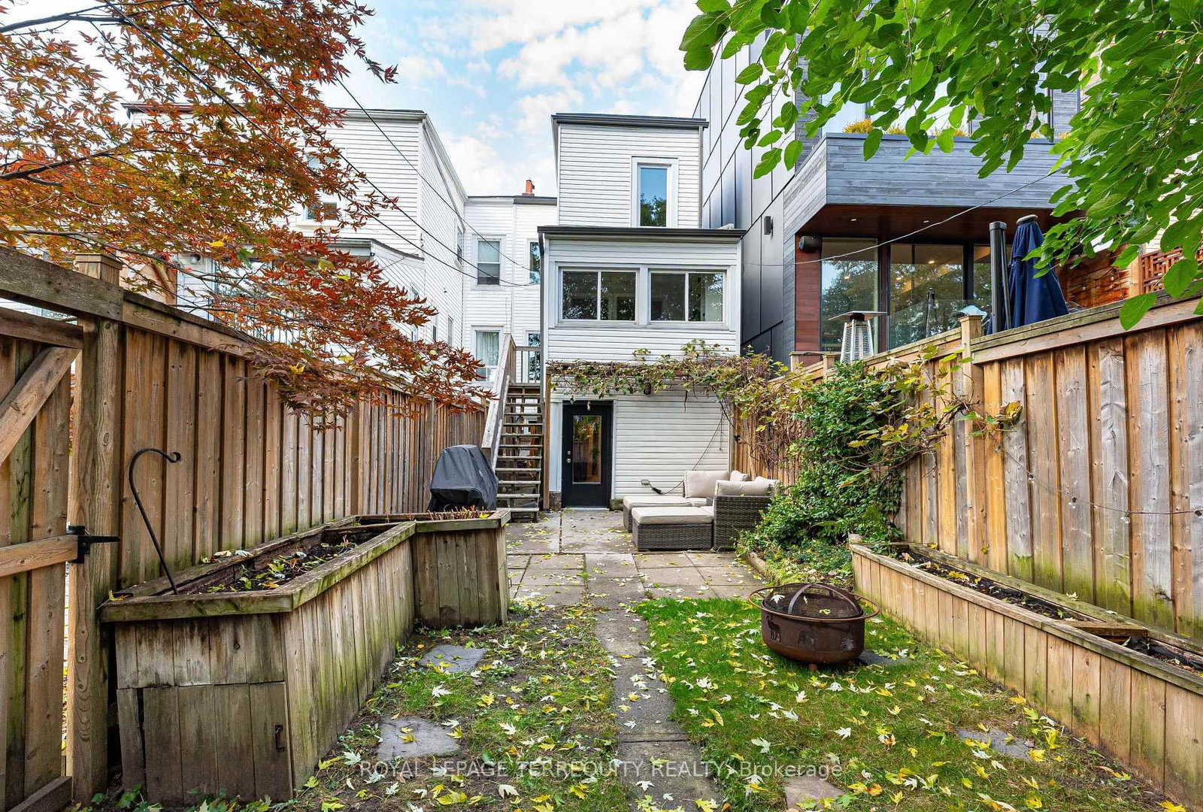
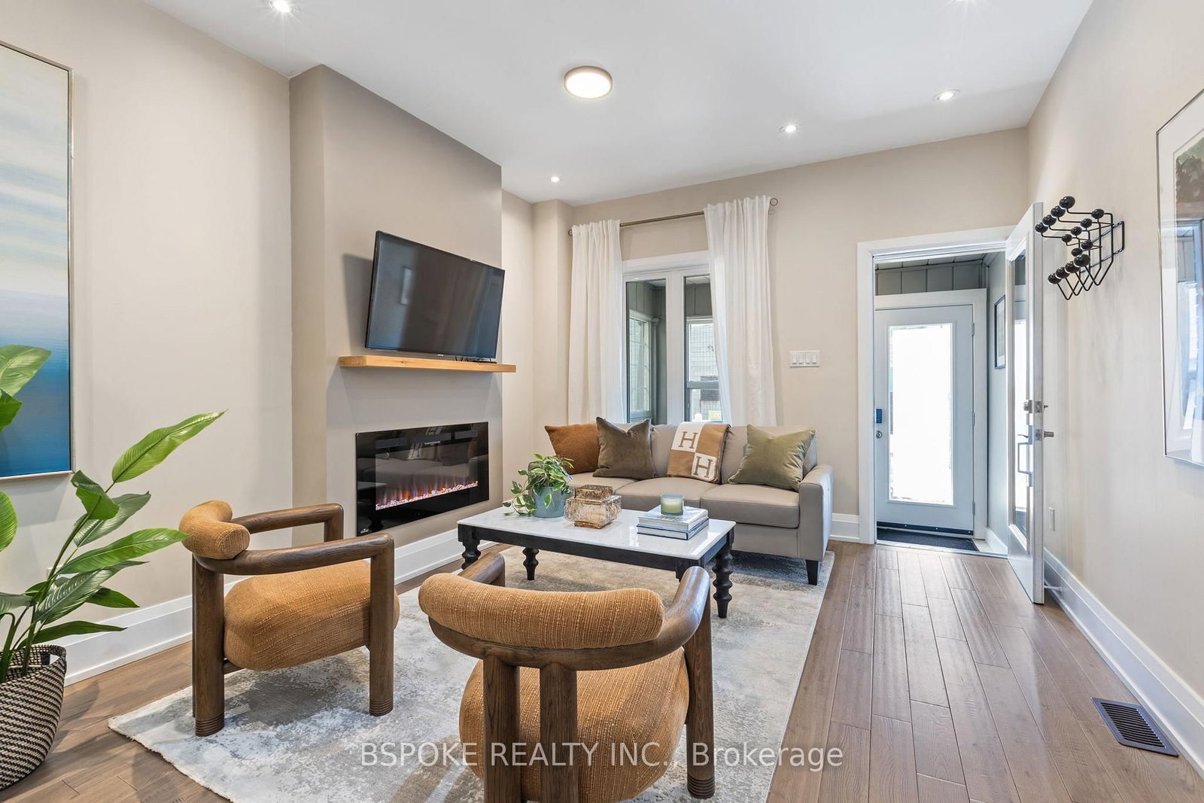
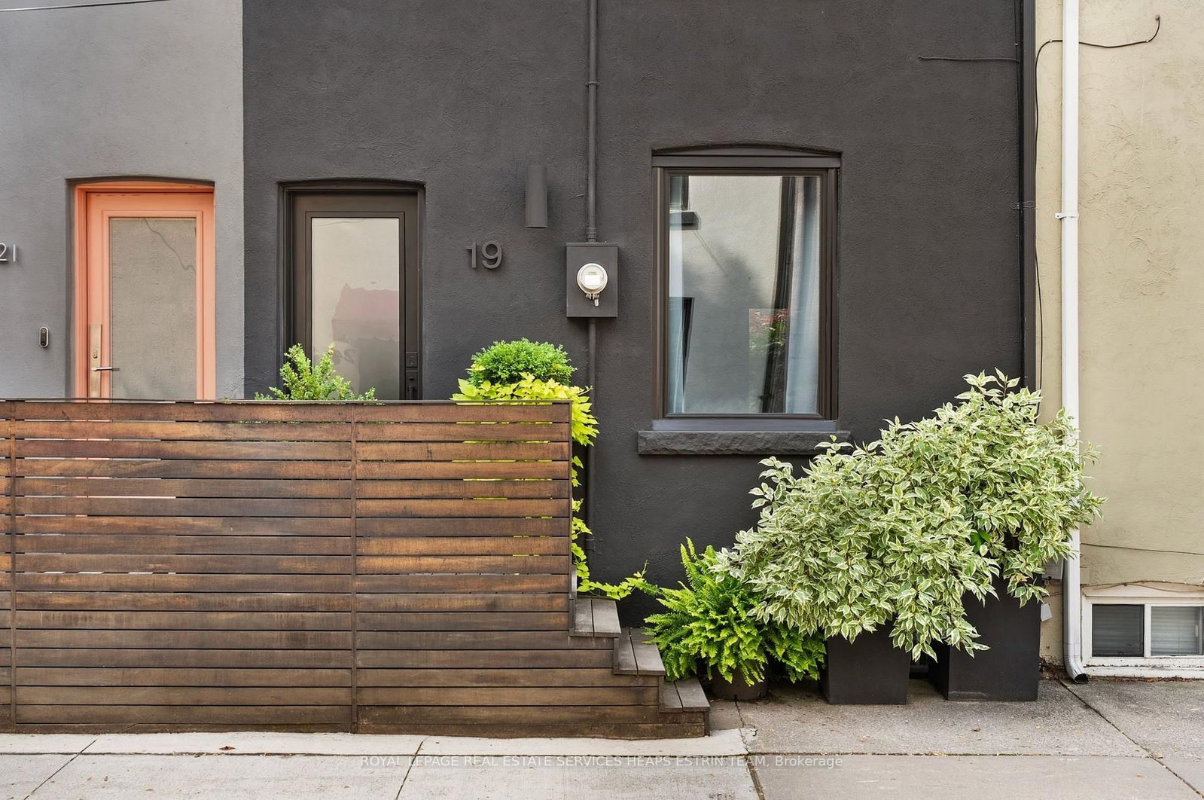
Welcome to 45 Dingwall Ave, tucked away on a quiet dead-end street in a wonderful, community-oriented neighbourhood in prime Riverdale! A charming home in a close-knit community of young families and couples, where neighbours connect and gather for an annual community BBQ. Enjoy comfortable family living with a versatile finished lower level, currently used as a recreation room and gym, with flexibility for a home office, bedroom or additional living space, or possibly a nanny/in-law suite. The outdoor spaces are a delight, featuring a beautiful cherry blossom tree in the front yard and edible grapes and raspberry bushes in the backyard. Updates include new windows and kitchen door (2022), new furnace and A/C (2022), new backyard stairs (2024) and parging (2025). Basement waterproofing, drains, knob and tube removal completed by previous owners. Enjoy a fantastic lifestyle close to Withrow Park, the Danforth's shops and restaurants, transit, schools and everyday amenities. A wonderful opportunity to put down roots in a truly special neighbourhood!

Listed by ROYAL LEPAGE TERREQUITY REALTY

  • MLS #

    E14032852

  • Sq. Ft

    1100-1500

  • Sq. Ft. Source

    MLS

  • Lot Irregularities

    n/a

  • Year Built

    Available Upon Request

  • Pool

    None

  • Drive

    Street Only

  • Garage

    None

  • Total Parking

    0

  • Family Room

    N

  • Den

    N

  • Exterior

    Brick Front

  • Fireplace

    N

  • Roof

    Asphalt Shingle, Flat

  • Foundation

    Brick

  • Elevator

    n/a

  • Water View

    n/a

  • Laundry Level

    n/a

  • Heat

    Forced Air

  • A/C

    Central Air

  • Water

    Municipal

  • Water Supply

    n/a

  • Sewers

    Sewers

  • Central Vac

    N

  • Living

    2.95 x 3.58 ft Main level

    hardwood floor, B/I Bookcase, O/Looks Frontyard

  • Dining

    3.33 x 3.76 ft Main level

    Hardwood Floor

  • Kitchen

    4.68 x 2.78 ft Main level

    hardwood floor, Breakfast Bar, Combined W/Sitting

  • Breakfast

    3.2 x 2.35 ft Main level

    hardwood floor, B/I Bookcase, Walk-Out

  • Primary

    4.24 x 3.99 ft 2nd level

    hardwood floor, Closet, Large Window

  • 2nd Br

    2.53 x 3.19 ft 2nd level

    hardwood floor, Closet, Window

  • 3rd Br

    2.8 x 2.64 ft 2nd level

    hardwood floor, O/Looks Backyard, South View

  • Rec

    8.65 x 2.57 ft Bsmt level

    Laminate, W/O To Yard, 4 Pc Bath

  • Br

    2.25 x 3.25 ft Bsmt level

    Laminate, Pot Lights, Window

  • Other

    1.41 x 2.15 ft Bsmt level

    Laminate, Pot Lights, Sliding Doors

  • Laundry

    5.59 x 1.59 ft Bsmt level

    Concrete Floor, Laundry Sink

Thinking of Selling?

Find Out Your Home’s Value in Today’s Market!

No Email or Signup is required to view your home estimate.

estimate your home value

Contact Manoj Kukreja

Sales Representative,
Century 21 People’s Choice Realty Inc.,
Brokerage
(647) 576 - 2100

Manoj profile avatar

Open house for 45 Dingwall Avenue, Toronto

Property Open House

Property History

Property history for 45 Dingwall Avenue, Toronto

This property has been sold 2 times before. Create your free account to explore sold prices, detailed property history, and more insider data.

Sign In / Register

Mortgage Calculator

This data is for informational purposes only.

Mortgage Payment per month

Principal Amount

Interest

Total Payable

Amortization

Amortization

Closing Cost Calculator

This data is for informational purposes only.

Closing Cost Total for this property

Total Cash flow for purchasing this property

Down Payment(%)*
Additional information

Provincial Land Transfer Tax

Ontario Land Transfer Tax Rebate

Toronto Land Transfer Tax

Toronto Land Transfer Tax Rebate

PST on CMHC Insurance Premium

Lawyer Fees

$2,825

Government Registration Fee's

$164

Title Insurance

Closing Cost Total

Total Cash flow for purchasing this property

Provincial Land Transfer Tax

Ontario Land Transfer Tax Rebate

Toronto Land Transfer Tax

Toronto Land Transfer Tax Rebate

PST on CMHC Insurance Premium

Lawyer Fees

$2,825

Government Registarion Fee's

$164

Title Insurance

Down Payment(%)*

* A down payment of less than 20% is permitted only for first-time home buyers purchasing their principal residence. The minimum down payment required is 5% for the portion of the purchase price up to $500,000, and 10% for the portion between $500,000 and $1,500,000. For properties priced over $1,500,000, a minimum down payment of 20% is required.

Thinking of Selling?

Find Out Your Home’s Value in Today’s Market!

No Email or Signup is required to view your home estimate.

estimate your home value

Contact Manoj Kukreja

Sales Representative, Century 21 People’s Choice Realty Inc., Brokerage
(647) 576 - 2100

Manoj profile avatar

Recent Sold Listings in Blake-Jones, Toronto

Popular Cities